



Blog
How to Plan Your Kitchen Layout for Better Functionality

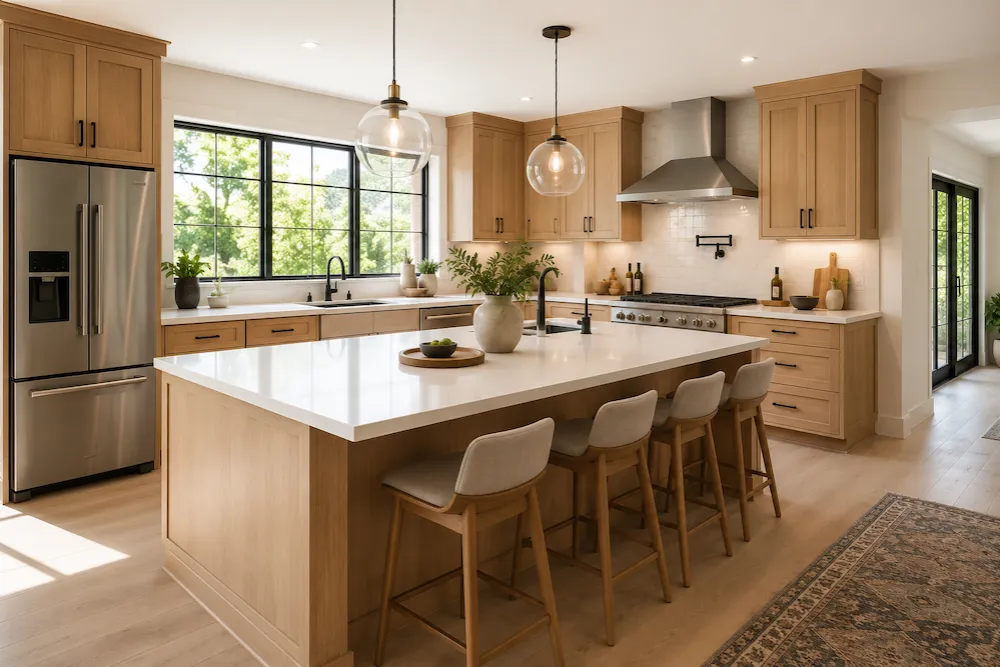
A well-designed kitchen is about more than appearance. The right layout improves workflow, maximizes storage, and creates a space that feels comfortable for everyday living.
Before selecting cabinets or finishes, start by evaluating how you use your kitchen. Consider where food preparation, cooking, cleaning, and storage activities take place. A functional kitchen should allow smooth movement between these areas without unnecessary obstacles.
One of the most important principles in kitchen design is the work triangle. This concept connects the sink, refrigerator, and cooking area to create an efficient workflow. While modern kitchens have evolved, the idea remains relevant for creating practical spaces.
Storage planning is equally important. Deep drawers, pull-out organizers, pantry cabinets, and corner storage solutions can dramatically improve accessibility and reduce clutter. Choosing the right cabinet types for your layout ensures that every inch of space is used effectively.
Lighting also plays a critical role. Combining task lighting, ambient lighting, and decorative fixtures creates a kitchen that is both functional and inviting.
Professional kitchen planning helps homeowners avoid costly mistakes during renovation and ensures the final design meets both practical and aesthetic goals.
Whether you’re building a new kitchen or remodeling an existing one, investing time in layout planning will result in a space that delivers comfort, efficiency, and long-term value.


 Wall Cabinets
 Base Cabinets
 Tall Cabinets
 Doors
Doors Fillers
 Panels
 Vanities
 Moldings
 Accessories
 Sample Doors

