Kitchen Design Services
Design With Confidence
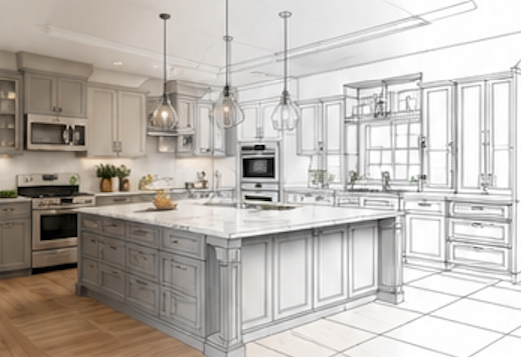
A successful kitchen begins with a well-planned design. Our experienced specialists work closely with you to transform ideas into practical, efficient, and beautiful kitchen layouts tailored to your lifestyle.
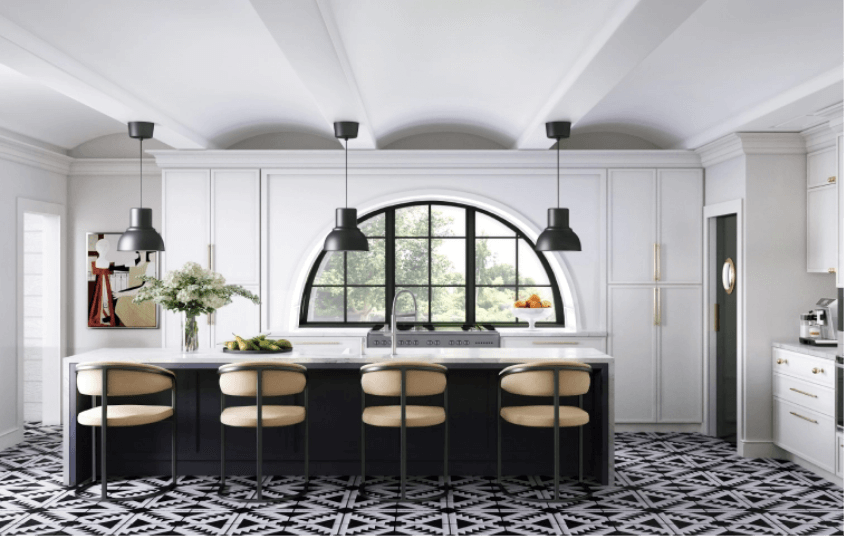
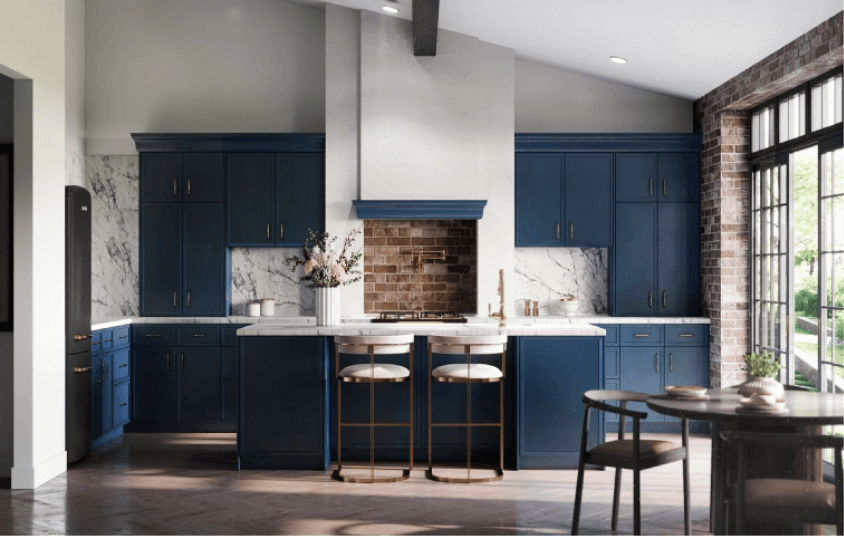
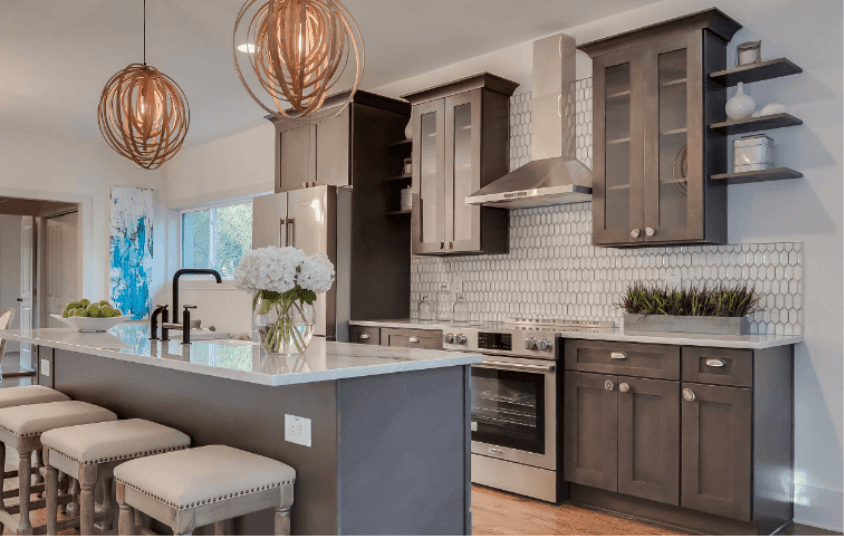
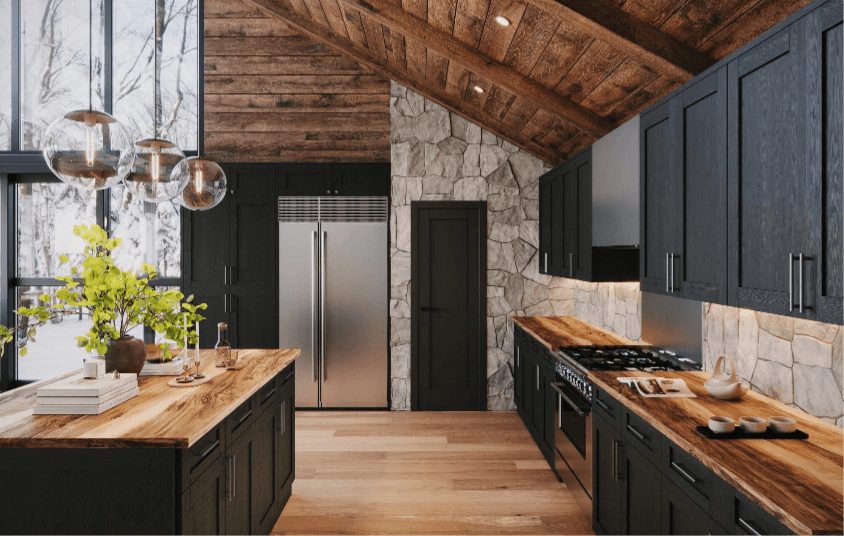
Using industry-leading ProKitchen software, we create detailed floor plans, cabinet elevations, and realistic 3D renderings before construction begins. This allows you to visualize your project, make informed decisions, and avoid costly changes later.
Whether you’re remodeling an existing kitchen or building a new home, our design team ensures every cabinet, appliance, and workspace is carefully planned for maximum functionality and style.
How Our Design Process Works
Whether you’re designing from scratch or upgrading your existing kitchen, find the cabinet type you need.
Professional Kitchen Design Software
3D Design & Visualization
Preview your kitchen with realistic 3D renderings before making final decisions.
Precision Planning
Every cabinet, appliance, and measurement is carefully planned for a perfect fit.
Finish & Color Selection
Compare door styles, finishes, and colors with expert guidance.
Builder & Homeowner
Ideal for homeowners, contractors, builders, and renovation professionals.
Ready To Design Your Dream Kitchen?
- Professional Design Support
- Realistic 3D Renderings
- Personalized Cabinet
- Expert Layout Planning
Wall Cabinets
Base Cabinets
Tall Cabinets
Doors
Fillers
Panels
Vanities
Moldings
Accessories
Sample Doors